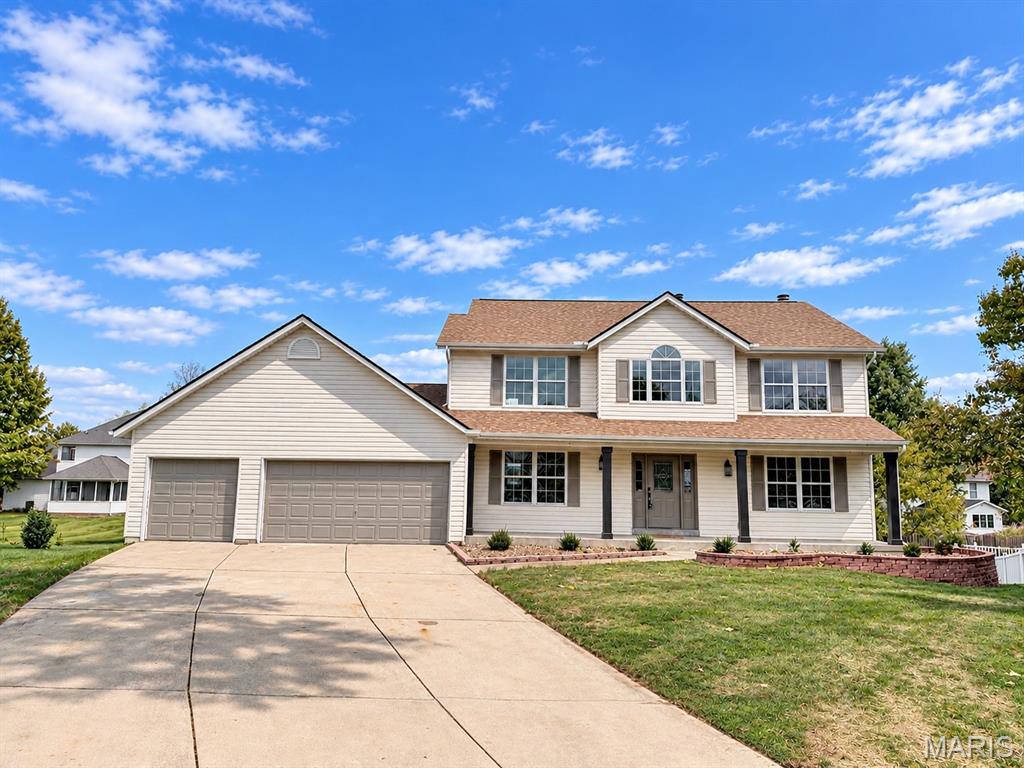
Finding a home with five true bedrooms, 3.5 bathrooms, a finished walkout lower level, a three-car garage and this level of renovation is rare. At 2414 Tuckahoe Circle, you get all of it in one beautifully finished and thoughtfully designed home.
Offering approximately 3,400 square feet of finished living space, including 2,506 square feet above grade and an approximate additional 900 square feet in the lower level, this home has the room and flexibility to handle everyday life, entertaining, working from home and overnight guests without sacrificing style.
The updates begin as soon as you step inside. Wide-plank LVP flooring, fresh neutral paint, updated lighting and carefully selected, professionally designed finishes create a clean and cohesive look throughout the main level. The traditional two-story floor plan with a double staircase offers multiple living spaces whether you need a formal dining room, a home office, a sitting room or additional gathering space.
The completely redesigned kitchen is the centerpiece of the home. A massive quartz-topped island provides an incredible amount of workspace, storage and seating that give the room a true focal point. Custom full-height cabinetry offers excellent storage, including pantry-style cabinets and glass-front display cabinets. Quartz countertops, a deep sink with modern black fixtures and new appliances complete a both impressive and highly efficient kitchen.
Just off the kitchen, a full-height brick fireplace with built-in cabinetry on both sides is the centerpiece of the living room. Large windows bring in plenty of natural light, and the open connection between the kitchen and family room makes this the space where everyone will naturally gather. The main floor also includes a beautifully updated half bathroom, a separate laundry room and mudroom off the garage and convenient access to the brand-new composite deck.
Upstairs, the spacious primary suite feels like a genuine retreat, highlighted by a separate sitting room, completely renovated bathroom with a long double vanity, freestanding soaking tub, oversized tiled shower with black-framed glass, tile flooring, and a walk-in closet. The combination of black and warm-metal finishes gives the room a polished, custom look. The other three upstairs bedrooms are on the other side from the primary and each have new carpeting and new ceiling fans, plus the second full bathroom has a beautiful skylight and has also been renovated.
The finished walkout lower level adds far more than just extra square footage. An open rec/living area provides plenty of extra living room for whatever you might need plus a code-compliant fifth bedroom with egress and a third full bathroom featuring a large tiled shower. This creates an ideal setup for guests, a private home office or anyone needing their own space. A separate unfinished storage and mechanical area provides valuable storage without taking away from the finished living space.
Additional improvements include a brand-new dual HVAC system, new LVP, tile and carpet throughout, updated lighting and plumbing fixtures, fresh paint, a new low-maintenance composite deck and extensive kitchen and bathroom renovations. The extra deep three-car garage provides the parking and storage space that is increasingly difficult to find.
Located in Monticello East within the Francis Howell School District, 2414 Tuckahoe Circle offers a rare combination of space, bedroom and bathroom count, high-end finishes, a finished walkout lower level and a three-car garage. This is a home that has been renovated to stand out, and it delivers just as much function as it does style.