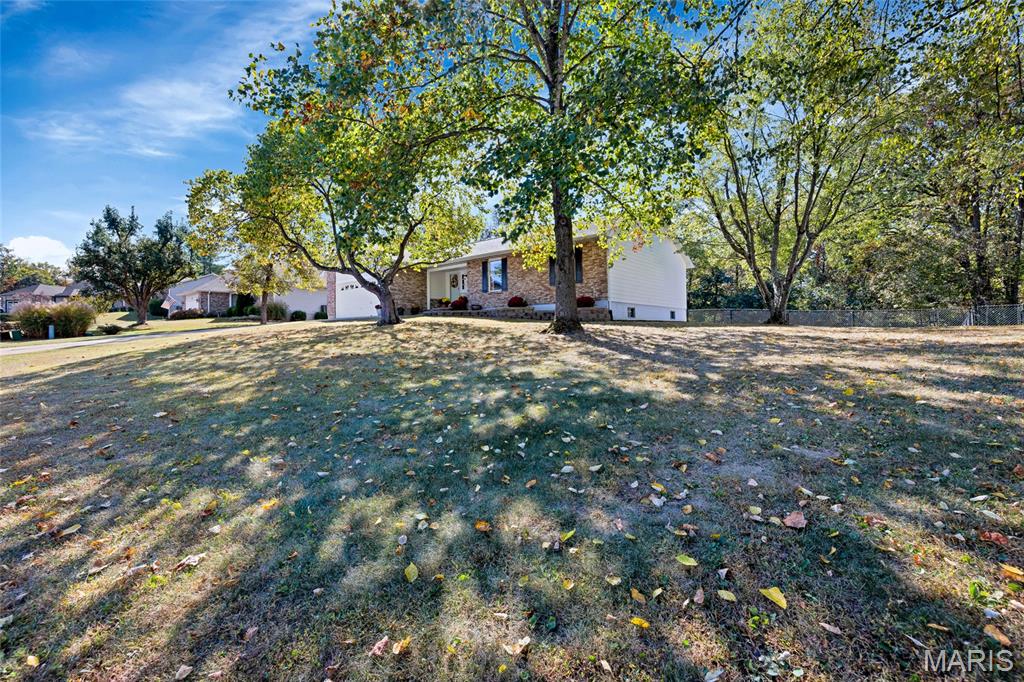
Property photo 1
Property photo 2
Property photo 3
Property photo 4
Property photo 5
3 Beds
3 Baths
3,054 sqft

$359,900

2264 Pine Lake Loop, Gray Summit MO, 63039

Price per sqft$117.85
Built in1994
Property size3,054 sqft
Property typeResidential
Courtesy of ReeceNichols Real Estate, Kimberly Jones Listing Contact: 636-537-0300

Overview

Coming soon

Listed Oct 16, 2026

Updated 27h ago

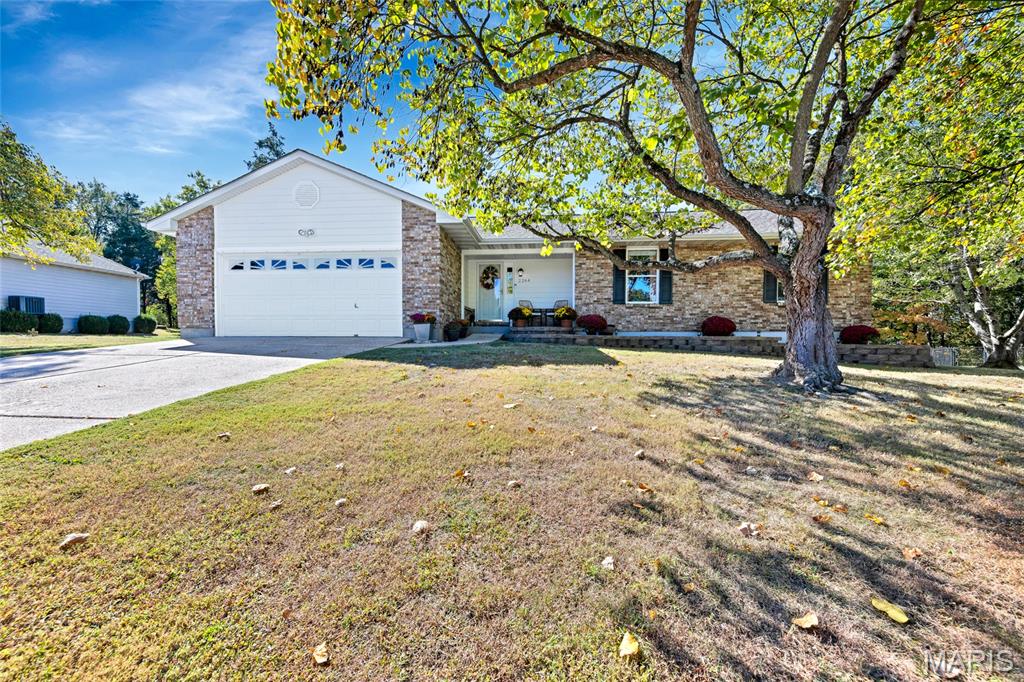
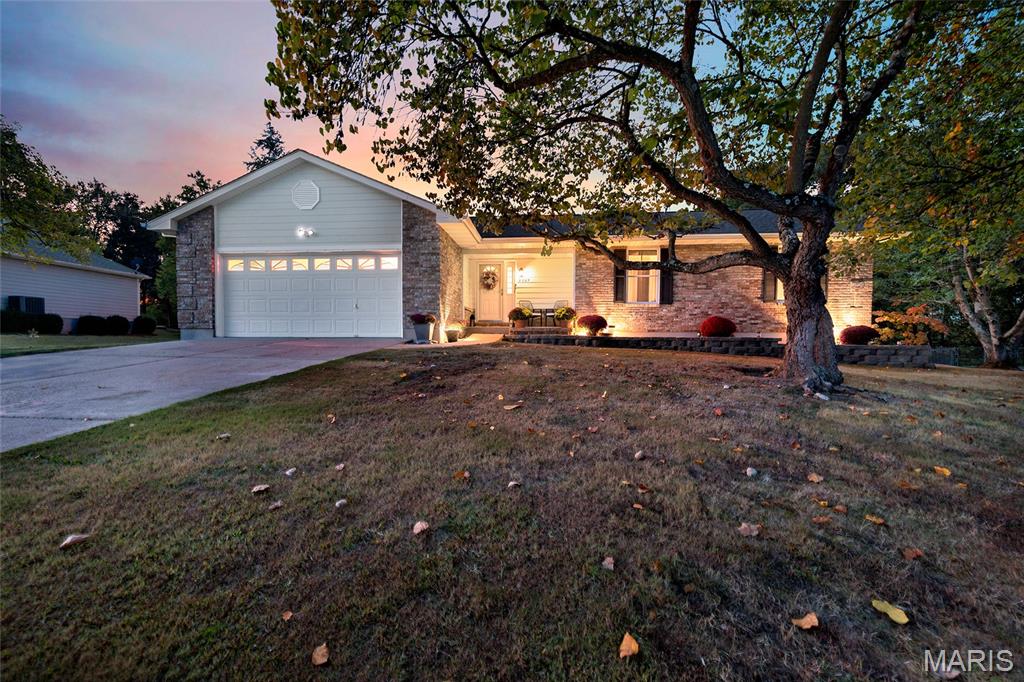
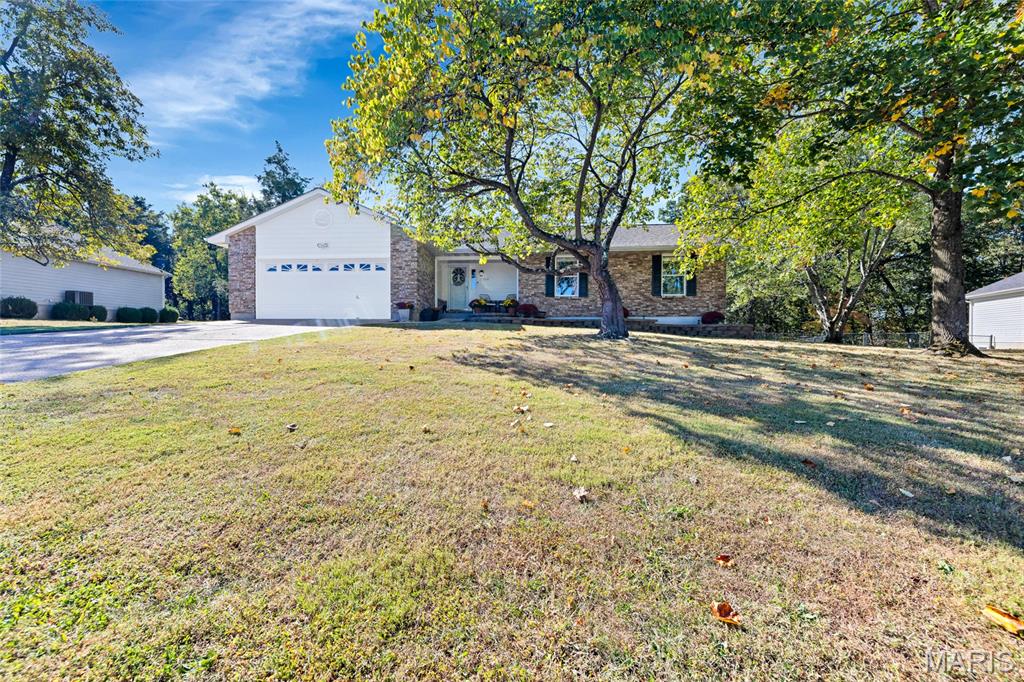
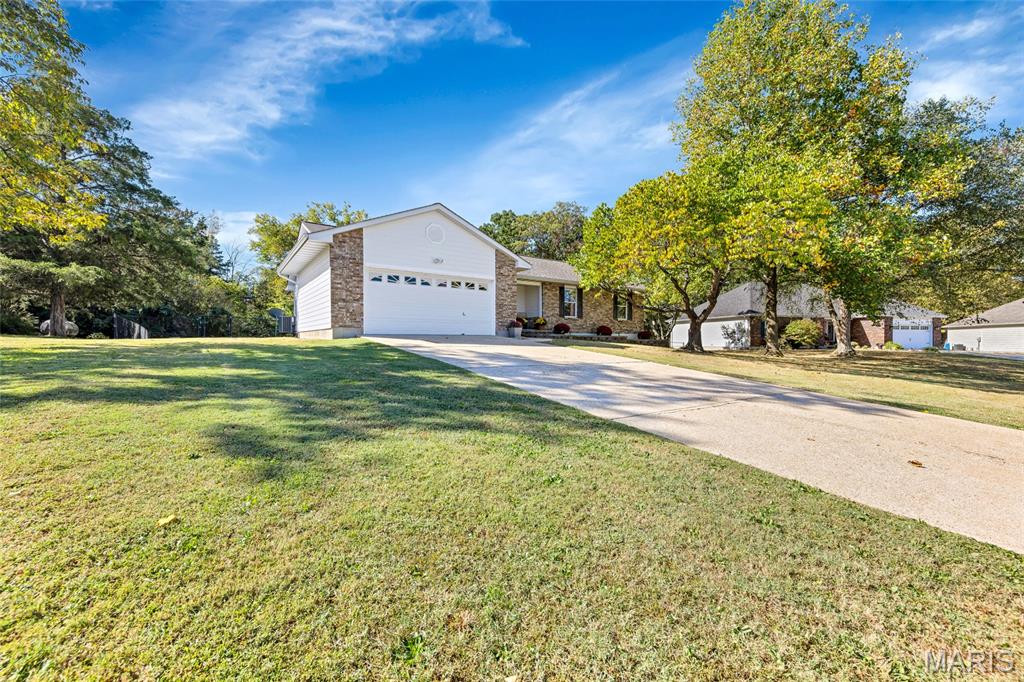
Welcome to 2264 Pine Lake Loop, a charming ranch home offering over 3,000 square feet of meticulously maintained living, including three bedrooms and three full baths, situated on a 0.34 acre lot. Inviting curb appeal introduces you to the foyer with a double door coat closet, flowing into a beautifully appointed, open concept main level. The spacious living room showcases a vaulted, beamed ceiling, two skylights offering abundant natural light, a brick wood burning fireplace and sliding door access to the patio and backyard. Luxury vinyl plank flooring flows throughout the main living. The thoughtfully designed kitchen features a center island, stainless steel appliances, 42" cabinetry, Corian counters and a pantry, while the adjoining breakfast room with bay window offers a delightful setting for casual dining. The primary suite features carpeting, a ceiling fan and a generous walk in closet with direct access to the ensuite bath with an oversized vanity and tiled shower. Two additional main level bedrooms are complemented by a full hall bath. A linen closet and main level laundry room with built-in cabinetry provide ample storage and functionality. The finished walkout lower level expands the living space with a versatile family room and recreation area featuring a wood burning stove and wet bar. A fourth potential bedroom/sleeping area is accompanied by a full bath. Outside, enjoy an expansive tiered patio and fully fenced backyard backing to mature trees, creating a peaceful setting with added privacy. An oversized two car garage completes the residence. Neighborhood amenities include a community swimming pool and lake, with convenient highway access for effortless commuting.

$2,394/mo

Est. mortgage payment based on a $359,900 home price.

All estimates are provided by Luxury Presence for informational purposes only. Actual amounts may vary.

Additional information

MLS® ID
26064817

Interior Features

Bedrooms
3
Bathrooms
3
Fireplace
Yes
Cooling
Yes
Heating
Yes
Basement
Yes

Exterior Features

Lot Size
0.34 Acres

Other Property Details

Taxes
$3,165
Tax Frequency
Annually
Association Fee Frequency
Yearly
Garage
Yes

Listings courtesy of MARIS MLS as distributed by MLS GRID

All information deemed reliable but not guaranteed and should be independently verified. All properties are subject to prior sale, change or withdrawal. Neither listing broker(s) nor Melinda McCarthy shall be responsible for any typographical errors, misinformation, misprints and shall be held totally harmless. Properties displayed may be listed or sold by various participants in the MLS.

Based on information submitted to the MLS GRID as of 4:30 AM UTC on 10/17/2026. All data is obtained from various sources and may not have been verified by broker or MLS GRID. Supplied Open House Information is subject to change without notice. All information should be independently reviewed and verified for accuracy. Properties may or may not be listed by the office/agent presenting the information.

©2026 MARIS MLS . All rights reserved.

DMCA Notice


Powered by Luxury Presence